


代官山の美容室 / ギャラリー
SAL / SALOOM
建築場所:東京都渋谷区鉢山町
用途:美容室、アートギャラリー
構造:既存建物(木造)
延床面積:108㎡
写真:小野寺宗貴
施工:株式会社ストロール
什器(一部):totte
掲載:
商店建築2022年10月号
アーキテクチャーフォト
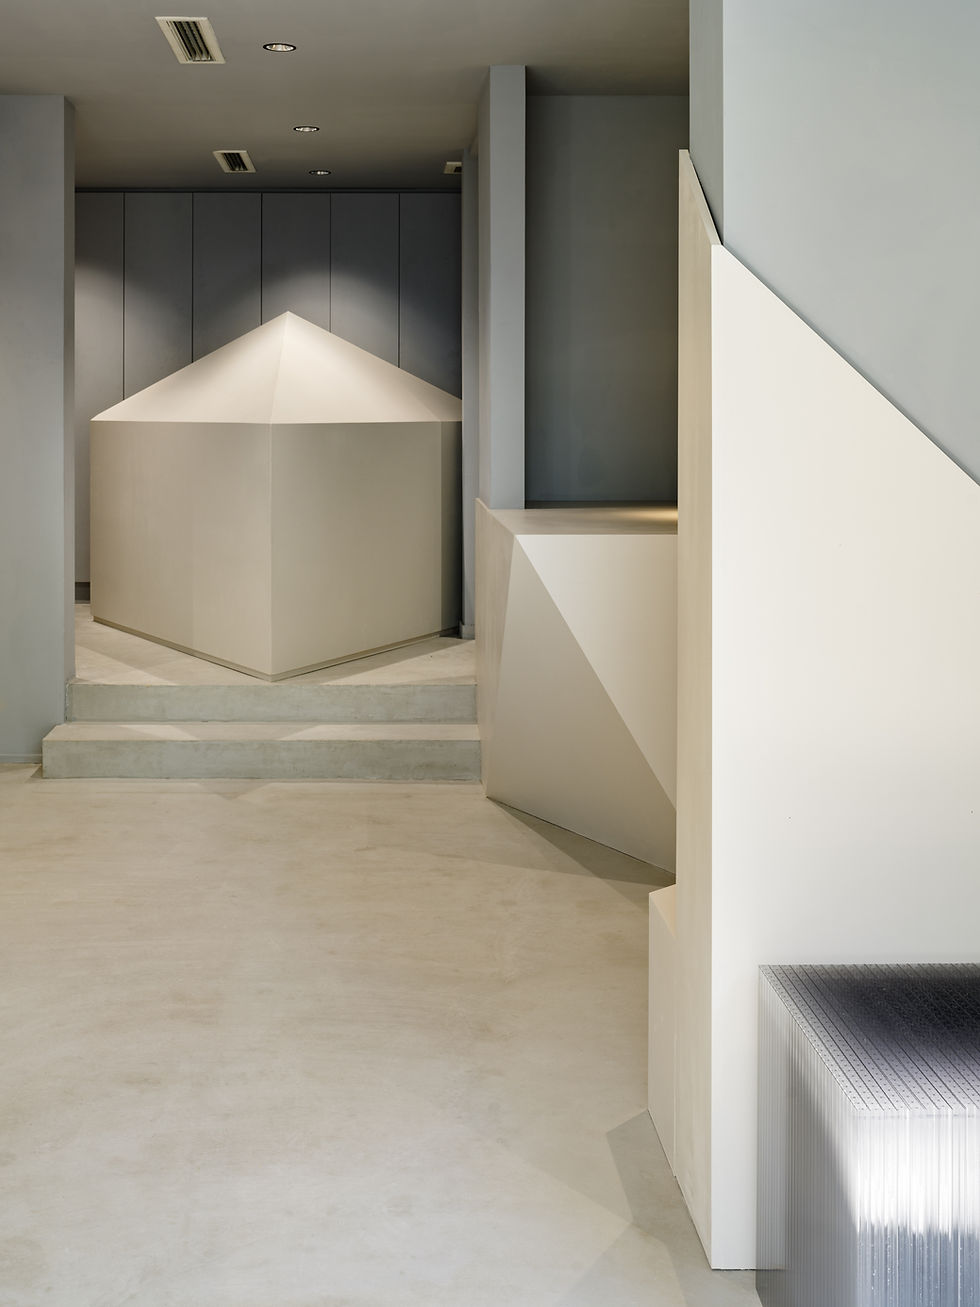
美容とアートの空間に同居する彫塑性 代官山より少し北に位置する、西郷山公園近くの美容室である。流行の移ろいが盛んな土地に建ち、道路に面した地上階は自らの審美眼で選んだ海外のアーティスト作品やストリートカルチャーの展示を不定期開催するギャラリーを併設したロビー空間、上階にヘアサロンの諸機能を配置することで、発信拠点の機能を併せ持つヘアサロンとなった。開業からまだ間もないが、主宰する方々のキャラクターや空間に引き寄せられるように個性に富んだ展示が既に行われている。一般的な木造戸建の素形を保ちながらも、経年で改修や増築が施された経緯から、構造壁や平面構成は大きく改変せずに、それらに纏わるように什器や機能を付加することで美容室の形式へと更新を行った。“髪を切る”という行為のなかに潜在的に宿る彫塑性を見立てながら、あえて直截的な形をギャラリーやセット面の什器に表現し、またそれらを幾度となく塗装や研磨を重ねることで石のような肌理を生み出した。来訪者が親近感や楽しさを見た姿のまま感じ取れる空間とした。「待合スペース」という常にセット面の箇所数との“せめぎ合い”の関係にある機能は、「ギャラリー」というもう一つの性質を帯びることとなった。可動什器や回転建具、調光調色ができる照明器具を導入し、時間帯や使い方に応じて空間が可変的に振る舞う。面積や機能に縛られた定型的なサロンを解きほぐし、運営する方々の感性に合わせ応答する柔軟な空間が立ち現れた。 Sculptural Elements Coexisting in a Space of Beauty and Art Located slightly north of Daikanyama, near Saigoyama Park, this is a hair salon. Situated in an area where trends come and go rapidly, the ground floor—which faces the street—features a lobby space that doubles as a gallery, hosting occasional exhibitions of works by international artists and street culture pieces selected with the owners’ discerning eye. By placing the salon’s various functions on the upper floors, the space has become a hair salon that also serves as a cultural hub. Although it has only recently opened, the space has already hosted a series of distinctive exhibitions, drawn in by the personalities of its owners and the atmosphere of the space itself. While retaining the basic form of a typical wooden detached house, the building had undergone renovations and additions over the years. Rather than significantly altering the structural walls or floor plan, the space was transformed into a hair salon by adding fixtures and functional elements that wrap around these existing elements. Recognizing the sculptural potential inherent in the act of “cutting hair,” the designers deliberately expressed straightforward forms in the gallery and styling station fixtures; by repeatedly painting and polishing them, they created a stone-like texture. The result is a space where visitors can experience a sense of familiarity and joy just by looking at it. The “waiting area”—a function that is constantly in a state of “tug-of-war” with the number of styling stations—has taken on another quality: that of a “gallery.” By introducing movable fixtures, rotating doors, and lighting fixtures with adjustable brightness and color temperature, the space behaves flexibly depending on the time of day and how it is used. By breaking free from the constraints of conventional salons defined by floor area and function, a flexible space has emerged that responds to the sensibilities of those who operate it.